
Open House Sat, Nov 7th 01:00 PM - 04:00 PM
Address
223 72 Avenue Ne, Calgary, AB
Price
$ 699,999
Property Attributes
- ID#A2356643
- TypeSingle Family
- Listing Status Active
- CityCalgary
- AreaCAL Zone N
- NeighbourhoodHuntington Hills
- Postal CodeT2K 0N8
- StyleBungalow
- Year Built1969
- Price$ 699,999
- Bedrooms5
- Full Bathrooms2
- Half Bathrooms0
- Sqr Footage1122
- Lot Size0.137144 Acres
Data Source:
Pillar 9 Technologies
Property Description
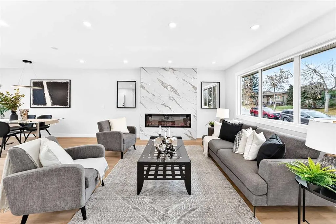
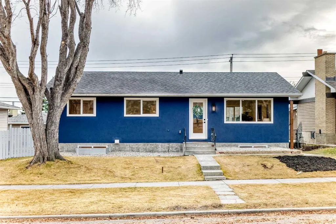
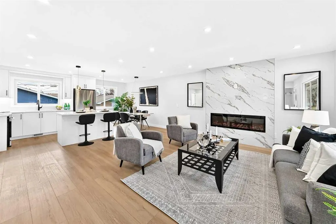
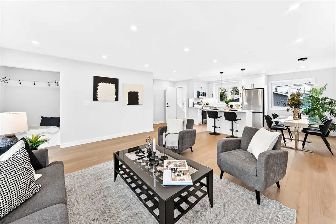
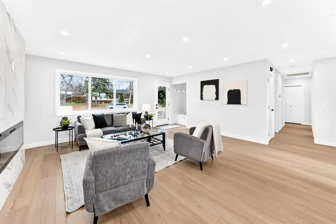
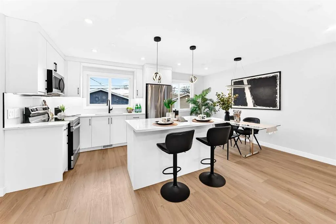
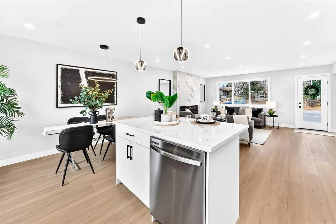
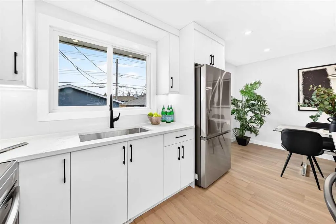
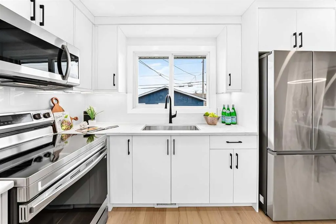
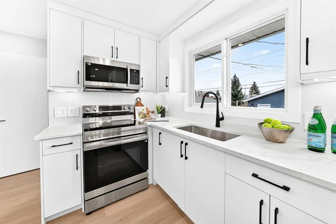
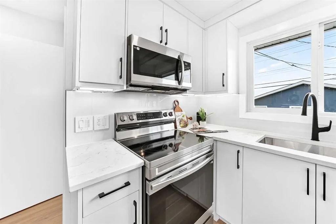
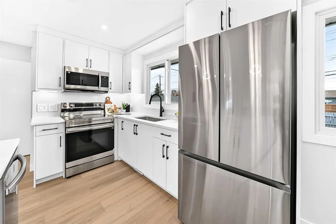
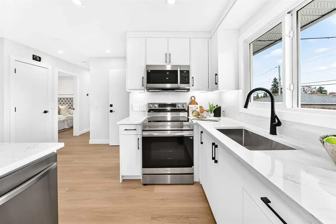
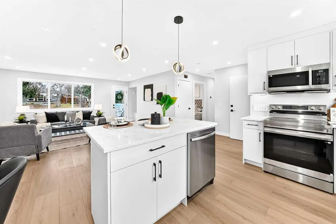
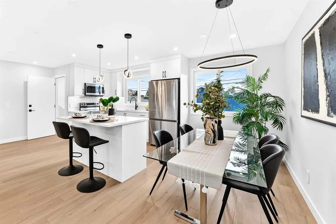
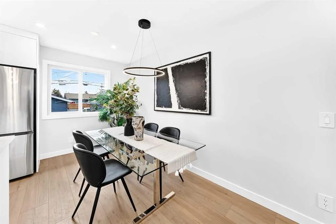
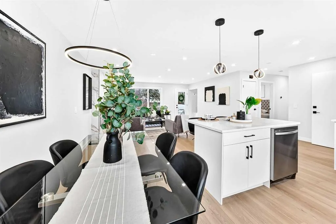
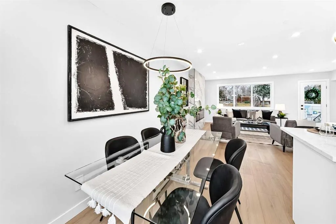
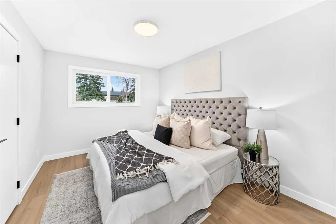
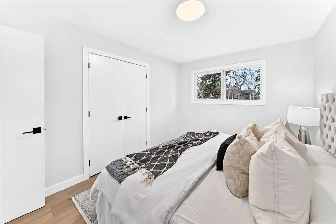
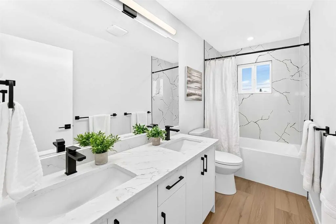
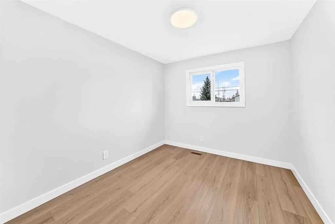
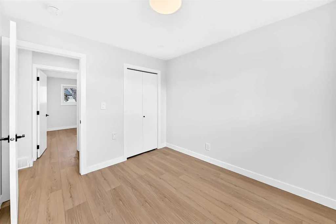
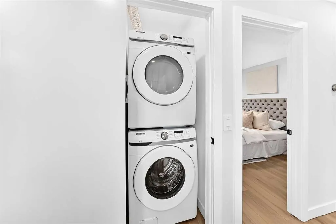
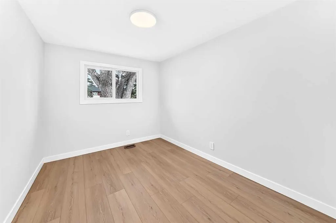
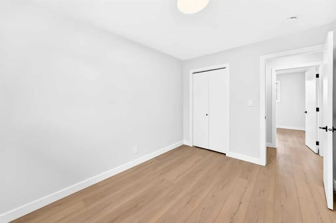
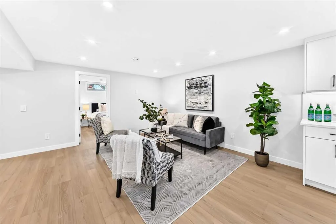
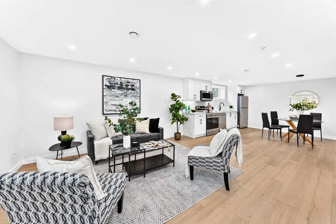
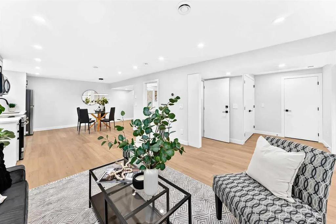
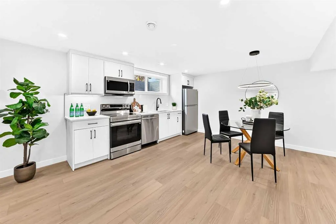
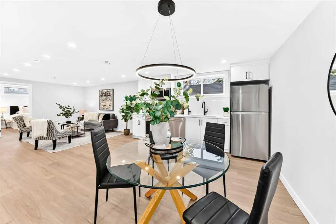
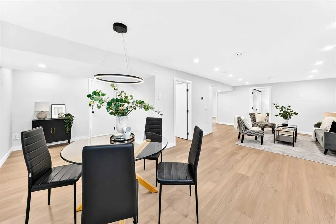
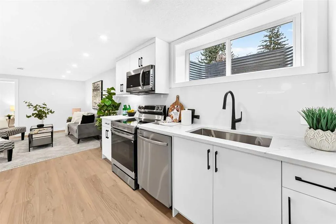
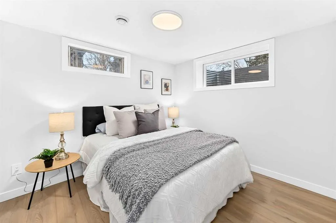
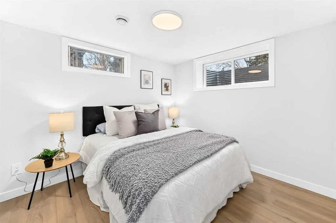
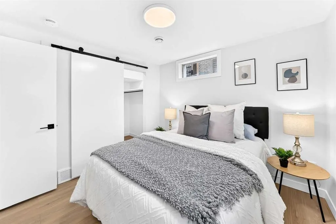
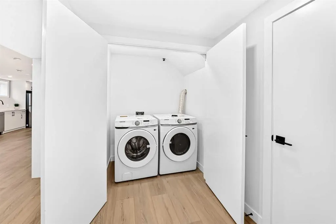
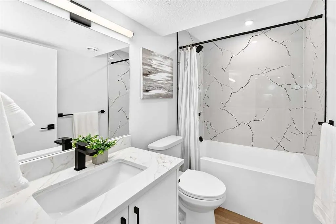
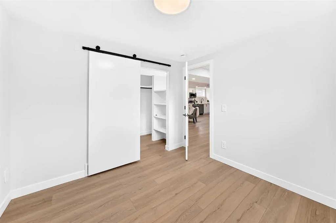
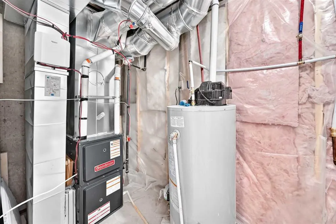
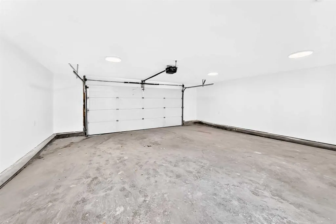
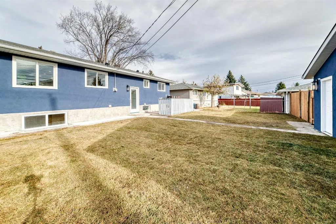
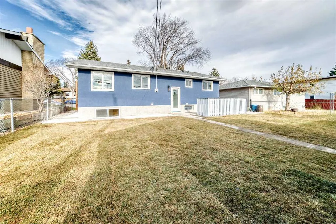
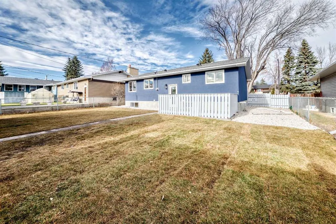
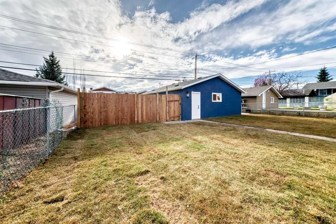
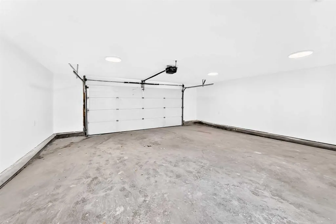
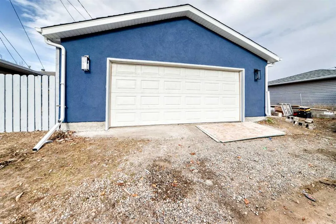
OPEN HOUSE Sat Nov 7th, 1-4pm. Welcome to this exquisitely renovated bungalow, where timeless design meets modern functionality. Thoughtfully redesigned with premium finishes throughout, this exceptional residence offers 5 bedrooms, 2 kitchens, 2 separate thermostats made possible by an updated NEW FURNACE, and an ILLEGAL BASEMENT SUITE with SEPARATE ENTRANCE, creating the perfect blend of luxury living and investment potential. Step inside to discover a bright, open-concept floor plan designed for both everyday comfort and elegant entertaining. The stunning chef-inspired kitchen is the centerpiece of the home, featuring sleek quartz countertops, BRAND-NEW stainless-steel appliances, CUSTOM cabinetry, and seamless flow into the spacious dining and living areas. A striking new FIREPLACE creates a warm and sophisticated focal point, which is enhanced by beautiful new UPGRADED VINYL FLOORING throughout. The main level offers three generously sized bedrooms, SEPARATE LAUNDRY and a 2 sinks bathroom. Downstairs, the fully finished illegal basement suite showcases two additional bedrooms, A FULL KITCHEN, SEPERATE LAUNDRY and a spacious living area, ideal for extended family, guests, or a mortgage helper. Additional extensive upgrades provide exceptional value and peace of mind, NEW hot water tank, NEW roof , NEW roof, NEW Stucco and NEW landscaping of the backyard. Every detail has been carefully selected to deliver style, comfort, and lasting quality. Outside, the beautifully landscaped yard creates a private retreat, while the insulated double detached garage offers year-round convenience, ample storage, and protection from the elements. This is more than a home; it's a rare opportunity to own a meticulously upgraded property that combines luxury, versatility, and exceptional value. Move in, rent out, or do both. Schedule your private viewing today.
| Price History | |
|---|---|
| 11/6/2026 | Listed $699,999 |
General Features
| Heating | Forced Air |
|---|---|
| Cooling | None |
| Roof | Asphalt Shingle |
| Appliances | Dryer,Washer,Washer/Dryer |
| Zoning | R-C1 |
| Number of Garage Spaces | 2 |
| Restrictions | Utility Right Of Way |
| Year Built | 1969 |
| Architectural Style | Bungalow |
| Community Features | Clubhouse,Park,Playground,Schools Nearby,Shopping Nearby,Sidewalks,Street Lights,Walking/Bike Paths |
| Levels | One |
| Property Subtype | Detached |
| Transaction Type | For Sale |
| County | Calgary |
| Property Type | Residential |
| Subdivision Name | Huntington Hills |
| Parking Total | 7 |
| Construction Materials | Stucco |
| District | CAL Zone N |
| Full Baths | 2 |
| Status | Active |
| City | Calgary |
| Basement Development | Finished |
| Structure Type | House |
| Standard Status | Active |
| Condo Type | Not a Condo |
| Suite | Yes |
Interior Features
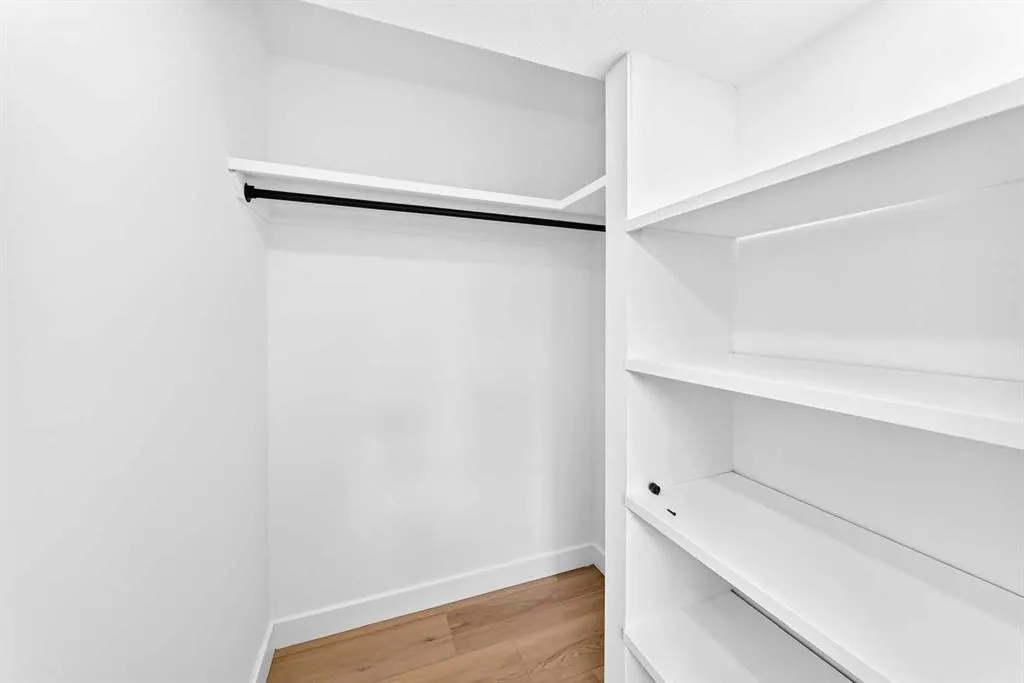
| Interior Features | Breakfast Bar,Chandelier,Closet Organizers,Double Vanity,Kitchen Island,Open Floorplan,Quartz Counters,Separate Entrance,Walk-In Closet(s) |
|---|---|
| Basement | Full |
| Flooring | Vinyl Plank |
| Fireplace Features | Electric |
| Fireplaces Total | 1 |
| Basement Features | Separate/Exterior Entry,Walk Up |
| Bedrooms Above Grade | 3 |
| Rooms Above Grade | 6 |
| Total Bedrooms | 5 |
| Below Grade Finished Area | 953.20 |
| Below Grade Finished Area Unit Type | SquareFeet |
| Total Baths | 2 |
| Laundry Features | In Basement,Main Level,Multiple Locations |
| Five Piece Bath | 1 |
| Main Level Finished Area | 1122.90 |
| Main Level Finished Area Metres | 104.32 |
| Main Level Finished Area SF | 1122.90 |
| Main Level Finished Area Srch Sq | 1122.90 |
| Main Level Areas | SquareFeet |
Exterior Features
| Exterior Features | Private Yard |
|---|---|
| Lot Features | Back Lane,Back Yard,Few Trees,Front Yard,Landscaped,Lawn,Private |
| Fencing | Fenced |
| Inclusions | Dishwasher x2,Electric Stove x2,Microwave Hood Fan x2,Refrigerator x2 |
| Parking Features | Double Garage Detached,Off Street,Parking Pad,RV Access/Parking |
| Frontage Length | 17.85M 58`7 |
| Foundation | Poured Concrete |
| Lot Size Acres | 0.14 |
| Garage Y/N | Yes |
| Lot Size Square Feet | 5974 |
| Frontage Ft | 58.57 |
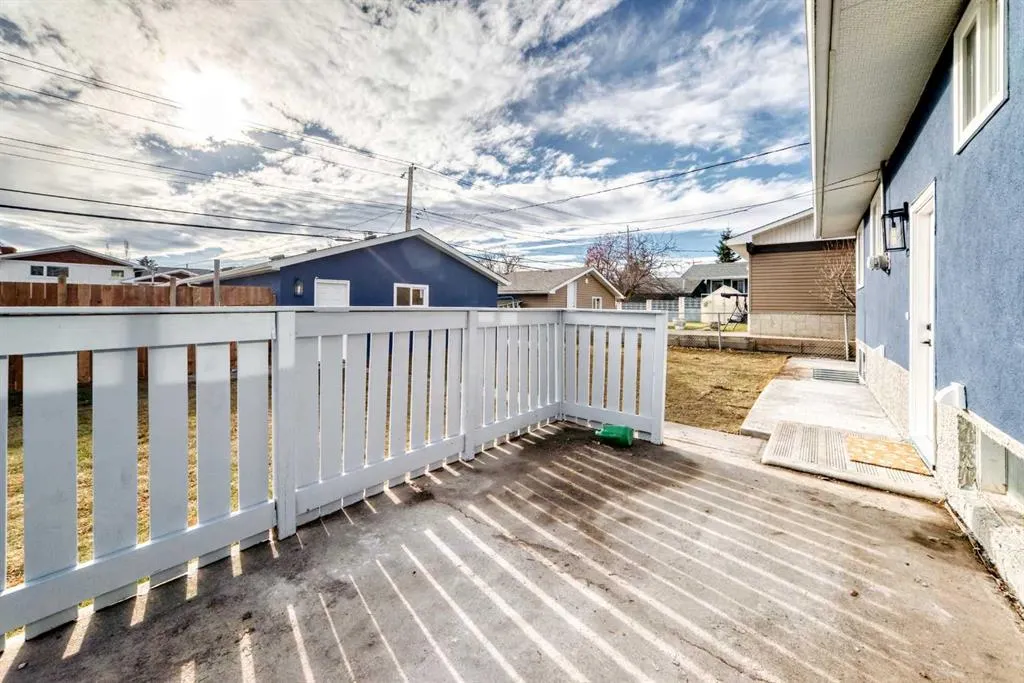
| Patio And Porch Features | Patio |
Amenities
- Foreclosure
- Views
- Short Sale
- New Construction
- Adult 55+
- Lease To Own
- No Strata Fees
- Furnished
- Primary On Main
- Air Conditioning
- Seller Finance
- Green
- Fixer Upper
- Horse
- Golf
- Fireplace
- Deck
- Garage
- Basement
- Pool
Property vs Single Family Average in T2K 0N8
Price
Year Built
Visits
 Data is supplied by Pillar 9™ MLS® System. Pillar 9™ is the owner of the copyright in its MLS® System. Data is deemed reliable but is not guaranteed accurate by Pillar 9™. The trademarks MLS®, Multiple Listing Service® and the associated logos are owned by The Canadian Real Estate Association (CREA) and identify the quality of services provided by real estate professionals who are members of CREA. Used under license.