

Address
7383 Huntley Road Ne, Calgary, AB
Price
$ 499,900
Property Attributes
- ID#A2355637
- TypeSingle Family
- Listing Status Active
- CityCalgary
- AreaCAL Zone N
- NeighbourhoodHuntington Hills
- Postal CodeT2K 4Z6
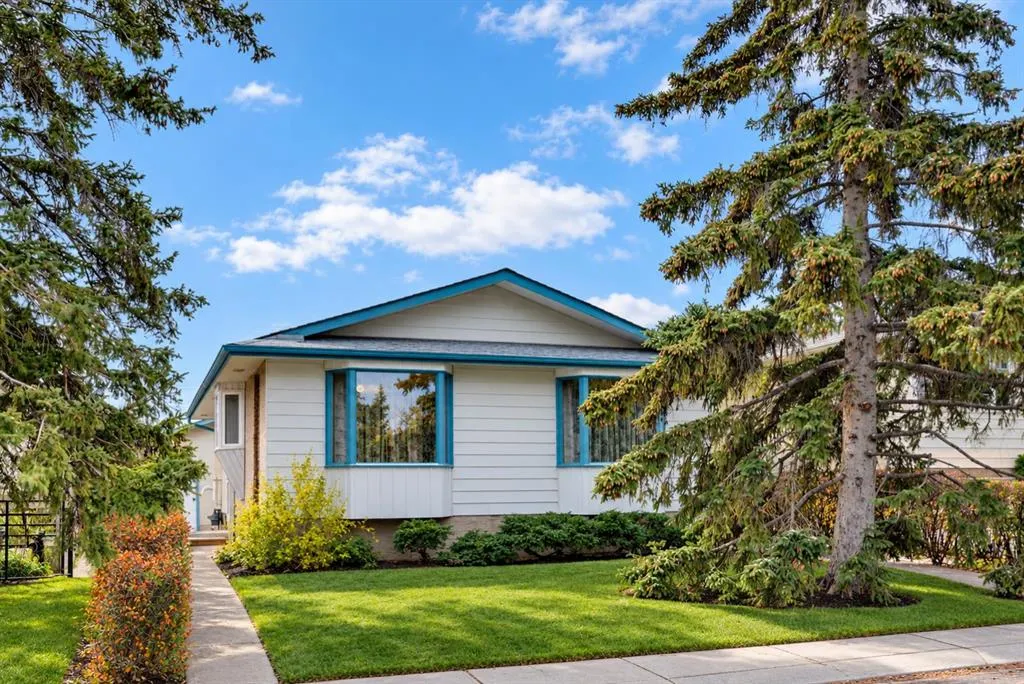
- StyleBungalow
- Year Built1972
- Price$ 499,900
- Bedrooms4
- Full Bathrooms2
- Half Bathrooms0
- Sqr Footage1073
- Lot Size0.092654 Acres
Data Source:
Pillar 9 Technologies
Property Description
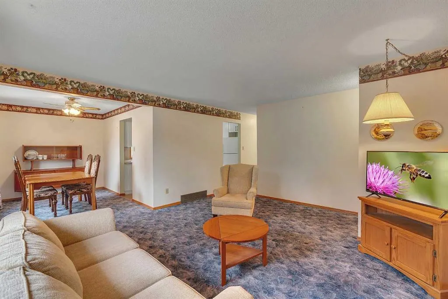
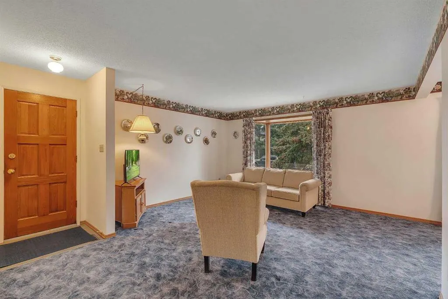
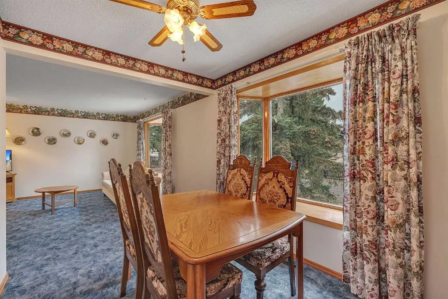
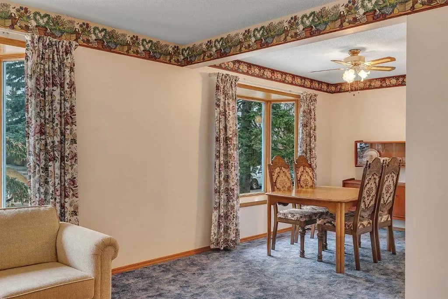
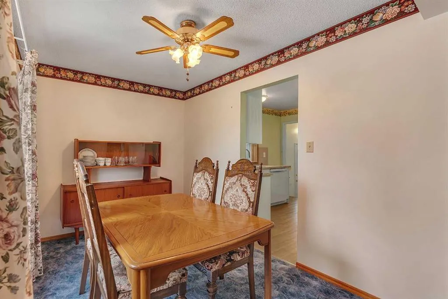
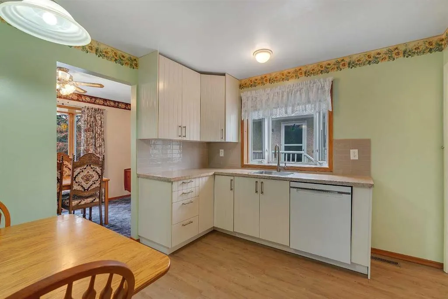
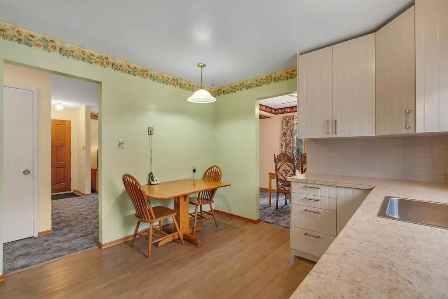
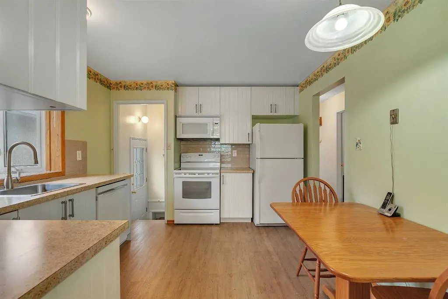
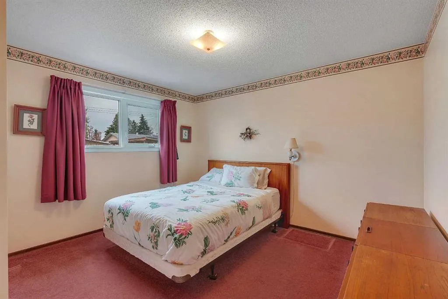
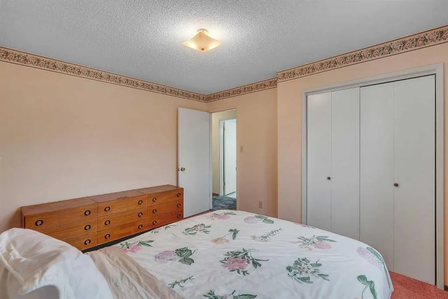
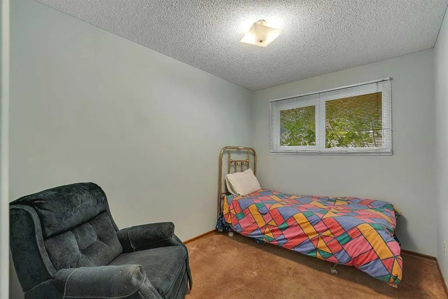
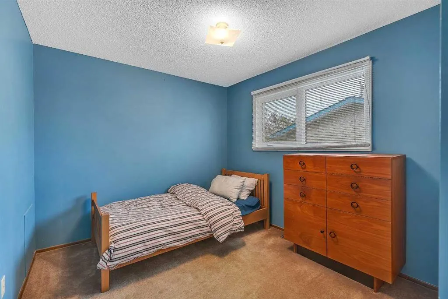
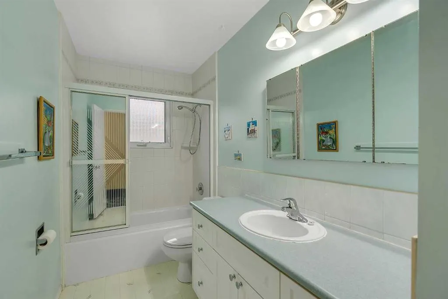
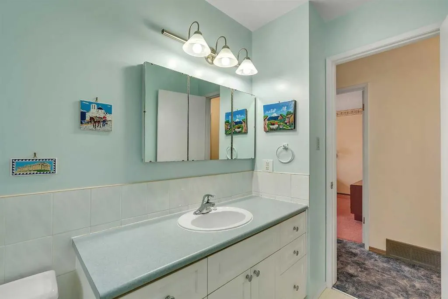
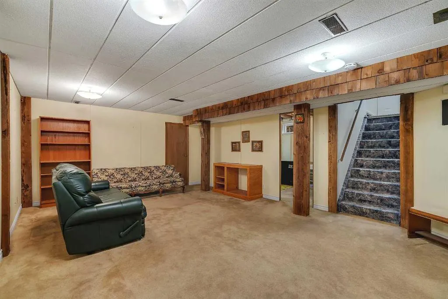
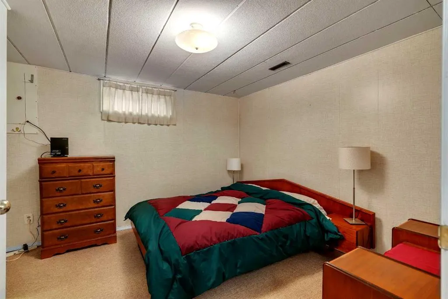
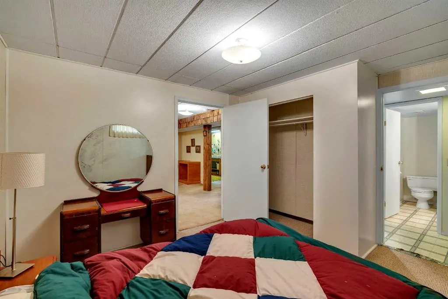
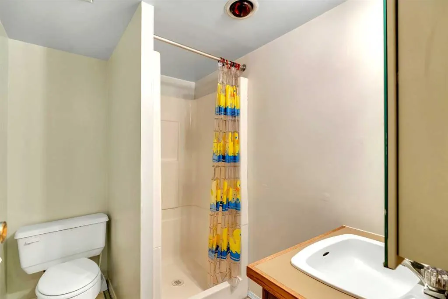
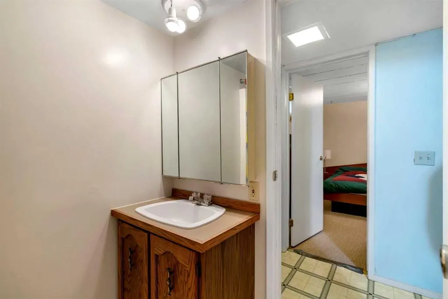
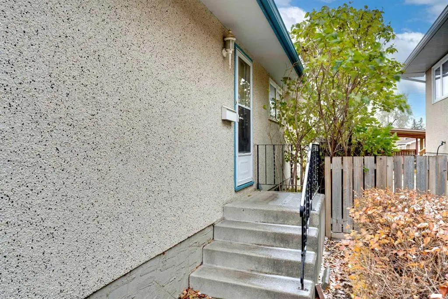
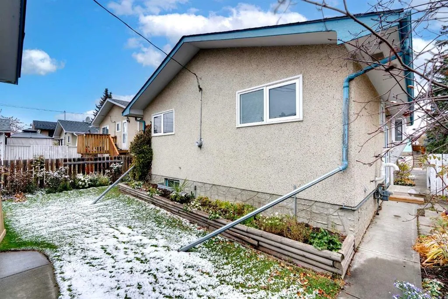
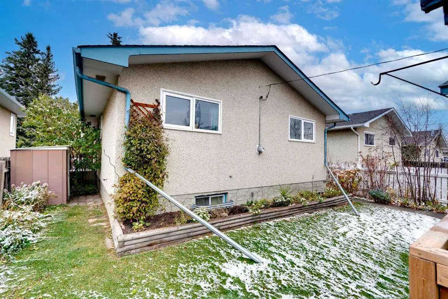
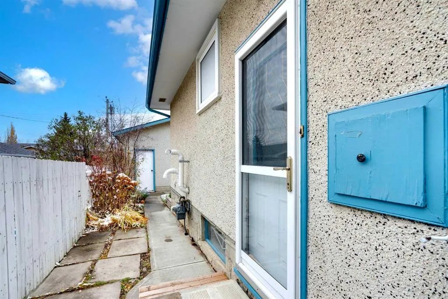
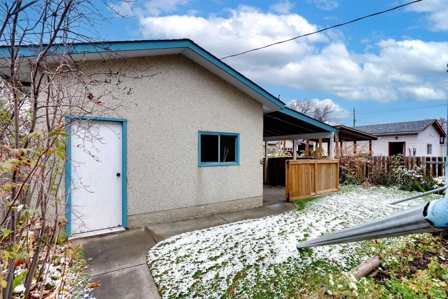
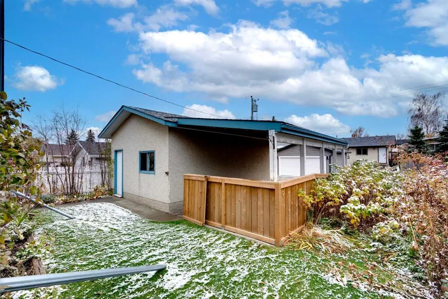
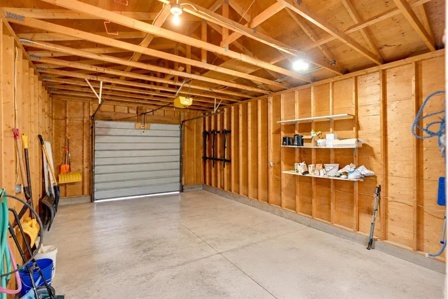
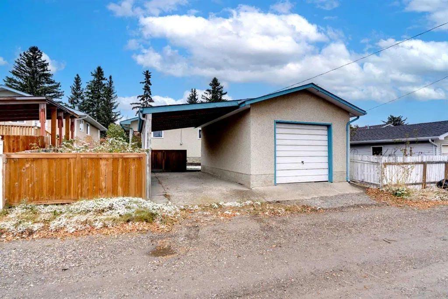
Looking for a home with great potential and room to make it your own? This 4-bedroom, 2-bathroom bungalow offers a practical layout, plenty of space, and an opportunity to bring your vision to life! The main floor features a spacious living room with large front windows, a separate dining area, a functional kitchen updated in 2016 with newer cabinetry and flooring, three bedrooms, and a full 4-piece bathroom. These kitchen updates provide a great starting point for those looking to further personalize the home to suit their style. Several important improvements have already been completed over the years, including the kitchen renovation and furnace replacement in 2016, followed by a new roof in 2018, offering added value for future homeowners. Downstairs, the basement adds even more flexibility with a generous recreation room, fourth bedroom, 3-piece bathroom, laundry area, and plenty of storage space. Whether you need extra room for family, hobbies, or a home office, there's lots of opportunity to make the space work for you. Outside, mature trees and established landscaping give the property character, while the detached single garage, additional covered parking, and rear access add everyday convenience. Located in the established community of Huntington Hills, you'll appreciate easy access to schools, parks, playgrounds, shopping, restaurants, and public transit. Enjoy nearby Nose Hill Park, the Huntington Hills Community Centre, Thornhill Aquatic & Recreation Centre, and convenient connections to Centre Street and Deerfoot Trail. With key updates already taken care of and plenty of opportunity to add your personal touch, this home offers excellent potential for first-time buyers, investors, or anyone looking for a renovation project. Bring your ideas and discover the possibilities of making this property truly your own!
| Price History | |
|---|---|
| 10/30/2026 | Listed $499,900 |
General Features
| Heating | Forced Air,Natural Gas |
|---|---|
| Cooling | None |
| Roof | Asphalt Shingle |
| Appliances | Dishwasher,Dryer,Electric Stove,Garage Control(s),Range Hood,Refrigerator,Washer,Window Coverings |
| Zoning | R-C1 |
| Number of Garage Spaces | 1 |
| Restrictions | Airspace Restriction |
| Year Built | 1972 |
| Architectural Style | Bungalow |
| Community Features | Park,Playground,Schools Nearby,Shopping Nearby,Walking/Bike Paths |
| Levels | One |
| Property Subtype | Detached |
| Transaction Type | For Sale |
| Carport Spaces | 1 |
| County | Calgary |
| Property Type | Residential |
| Subdivision Name | Huntington Hills |
| Parking Total | 2 |
| Construction Materials | Vinyl Siding,Wood Frame |
| District | CAL Zone N |
| Full Baths | 2 |
| Status | Active |
| City | Calgary |
| Basement Development | Finished |
| Structure Type | House |
| Standard Status | Active |
| Condo Type | Not a Condo |
| Suite | No |
Interior Features
| Interior Features | Ceiling Fan(s),Separate Entrance,Storage |
|---|---|
| Basement | Full |
| Flooring | Carpet,Laminate,Linoleum |
| Basement Features | None |
| Bedrooms Above Grade | 3 |
| Rooms Above Grade | 5 |
| Total Bedrooms | 4 |
| Below Grade Finished Area | 976.57 |
| Below Grade Finished Area Unit Type | SquareFeet |
| Total Baths | 2 |
| Laundry Features | In Basement |
| Main Level Finished Area | 1073.80 |
| Main Level Finished Area Metres | 99.76 |
| Main Level Finished Area SF | 1073.80 |
| Main Level Finished Area Srch Sq | 1073.80 |
| Main Level Areas | SquareFeet |
Exterior Features
| Exterior Features | Garden,Private Yard |
|---|---|
| Lot Features | Back Lane,Back Yard,Front Yard,Landscaped,Rectangular Lot |
| Fencing | Fenced |
| Inclusions | N/A |
| Parking Features | Carport,Single Garage Detached |
| Frontage Length | 12.20M 40`0 |
| Foundation | Poured Concrete |
| Lot Size Acres | 0.09 |
| Garage Y/N | Yes |
| Lot Size Square Feet | 4036 |
| Frontage Ft | 40.03 |
| Patio And Porch Features | None |
Amenities
- Foreclosure
- Views
- Short Sale
- New Construction
- Adult 55+
- Lease To Own
- No Strata Fees
- Furnished
- Primary On Main
- Air Conditioning
- Seller Finance
- Green
- Fixer Upper
- Horse
- Golf
- Fireplace
- Deck
- Garage
- Basement
- Pool
Property vs Single Family Average in T2K 4Z6
Price
Year Built
Visits
 Data is supplied by Pillar 9™ MLS® System. Pillar 9™ is the owner of the copyright in its MLS® System. Data is deemed reliable but is not guaranteed accurate by Pillar 9™. The trademarks MLS®, Multiple Listing Service® and the associated logos are owned by The Canadian Real Estate Association (CREA) and identify the quality of services provided by real estate professionals who are members of CREA. Used under license.