

Address
1005 Hunterhaven Road Nw, Calgary, AB
Price
$ 524,900
Property Attributes
- ID#A2352262
- TypeSingle Family
- Listing Status Active
- CityCalgary
- AreaCAL Zone N
- NeighbourhoodHuntington Hills
- Postal CodeT2K 4K4
- StyleAttached-Side by Side,Bi-Level
- Year Built1971
- Price$ 524,900
- Bedrooms4
- Full Bathrooms2
- Half Bathrooms0
- Sqr Footage1011
- Lot Size0.079316 Acres
Data Source:
Pillar 9 Technologies
Property Description
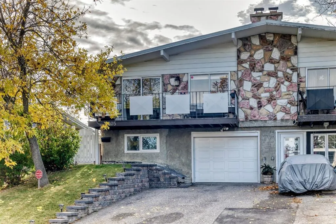
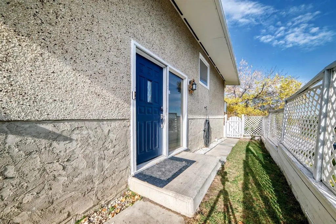
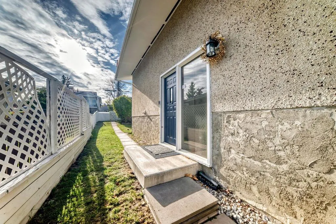
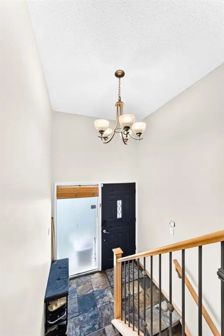
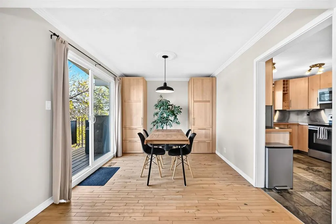
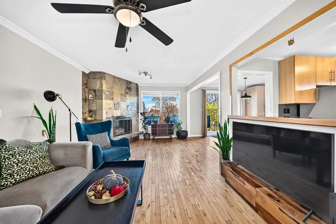
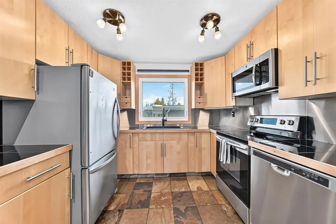
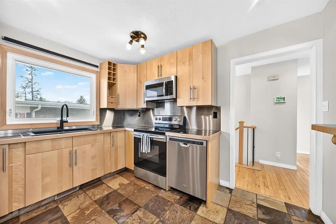
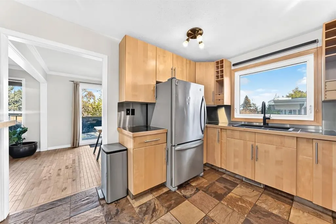
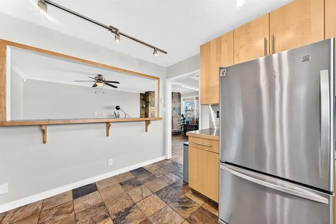
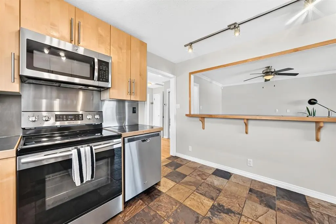
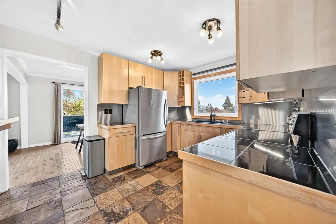
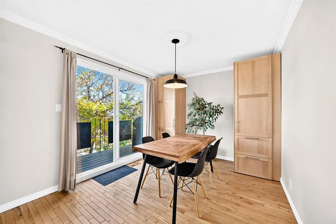
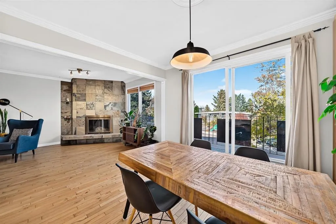
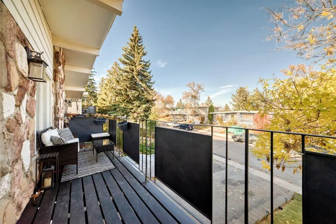
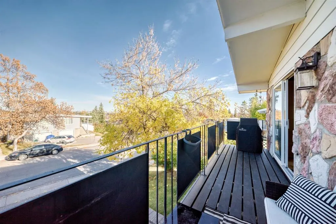
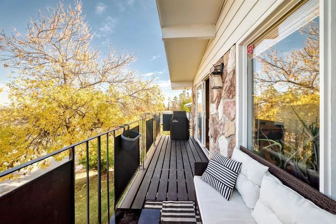
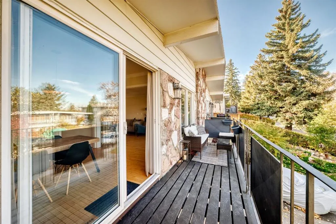
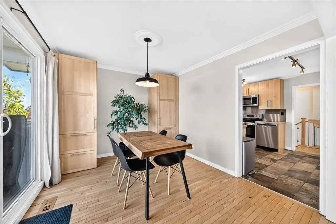
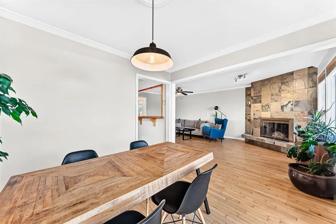
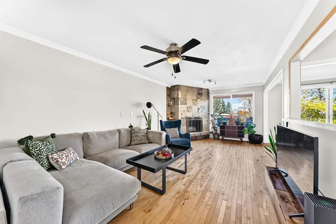
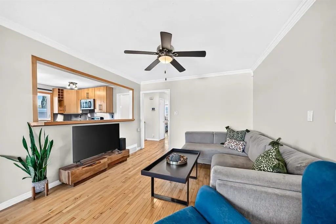
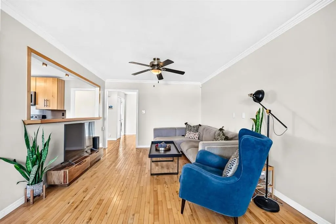
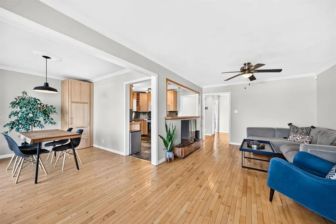
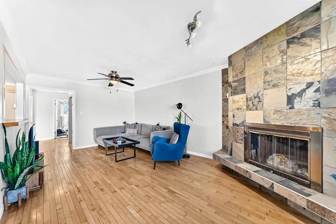
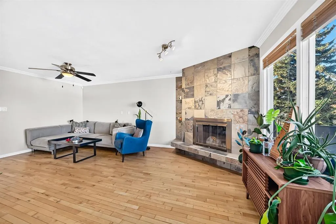
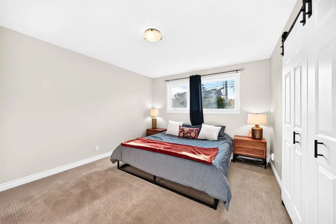
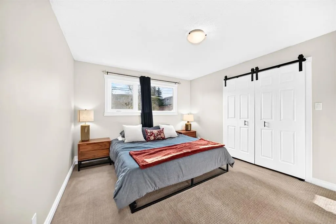
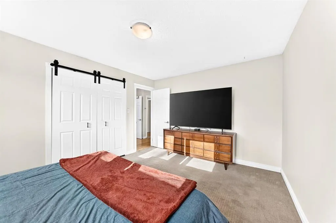
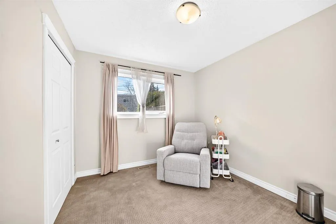
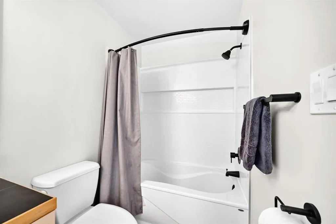
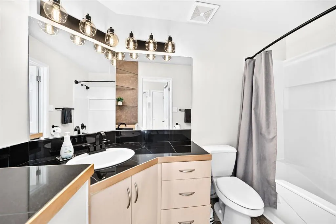
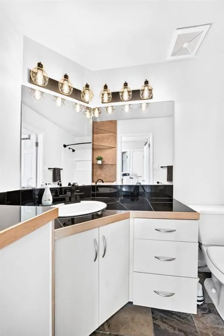
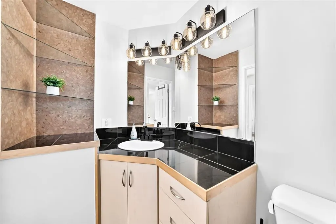
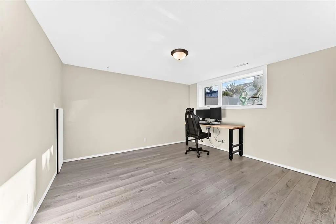
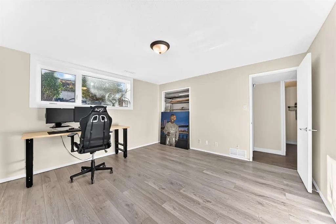
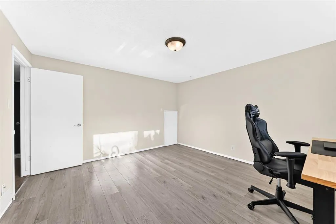
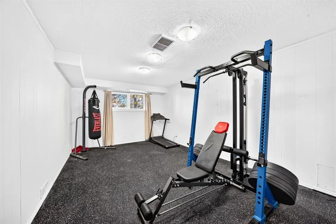
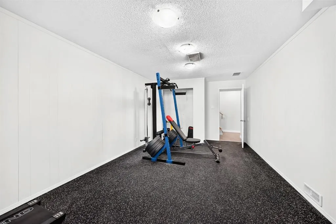
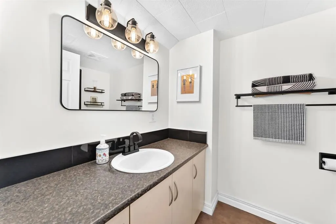
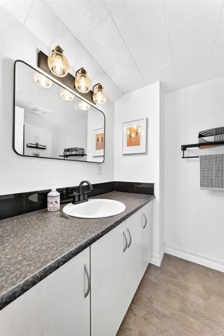
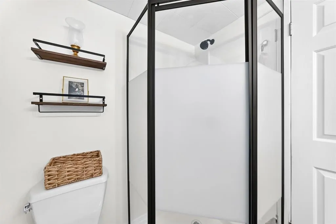
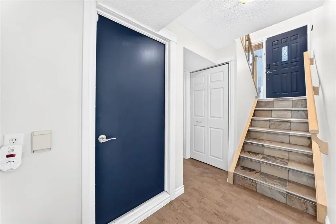
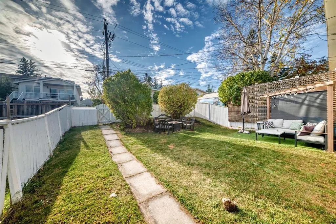
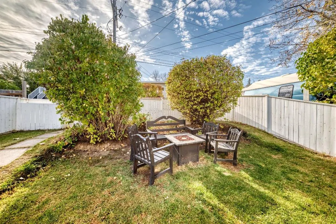
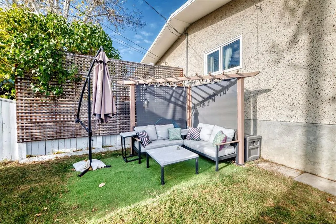
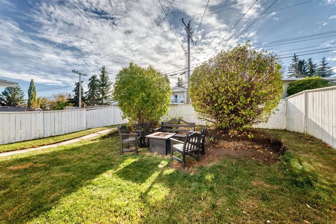
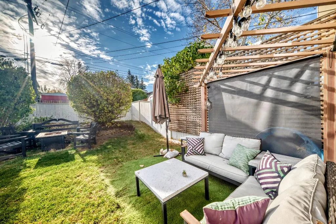
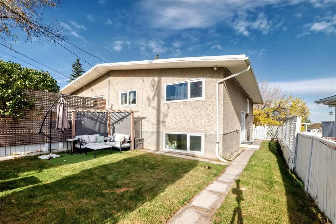
NO Condo Fees. UPDATED & Move-In Ready. Huge Private yard. Steps to Nose Hill Park. Welcome to this beautifully maintained home in the desirable community of Huntington Hills in Northwest Calgary! Offering a functional open layout, thoughtful renovations, and an exceptional location, this property is an excellent opportunity for first-time buyers, growing families, or anyone looking for comfortable living with no condo fees! The main level features a warm blend of maple hardwood and slate stone flooring, complemented by a refreshed kitchen with granite countertops, a classy designer backsplash, and a newly installed sink. Warm up by the wood burning fireplace this winter. Ample natural light floods the living space. With four bedrooms throughout the home—two upstairs and two downstairs—there’s plenty of flexibility for family living, guests, a home office, or a dedicated workout space. Both bathrooms have been renovated, while the basement bedrooms feature new flooring and the gym area has its own dedicated flooring. Numerous updates provide added comfort and peace of mind, including fresh interior paint completed in 2025, a renovated primary bedroom closet, a newer hot water tank, and updated windows and doors within the past ten years. The dishwasher was replaced approximately two years ago, and the washer and dryer are approximately five years old. The furnace has been regularly maintained, the ducts have recently been cleaned. Pride of ownership is obvious - a truly turnkey property! Outside, enjoy the east-facing, freshly painted patio, great curb appeal and elevated views with a pergola-covered area in the backyard creating an inviting setting for morning coffee, outdoor dining, or relaxing with family and friends. The large fully fenced yard offers space for children, pets, and summer gatherings. The attached single oversized garage adds everyday convenience. Location is another standout feature, with Nose Hill Park’s extensive walking and biking trails just a short walk away. Huntington Hills features mature residential streets, a mix of housing styles, and established community amenities. Grocery stores, shopping, public transit, restaurants, schools, and essential services are available in and around the community. Combining meaningful updates, versatile living space, outdoor enjoyment, and an established Northwest Calgary location, this Huntington Hills home is ready for its next chapter. A fantastic opportunity to own a well-cared-for home in a sought-after community—without the added cost of condo fees!
| Price History | |
|---|---|
| 10/14/2026 | Listed $525,000 |
| 10/19/2026 | 1$524,900 |
General Features
| Heating | Fireplace(s),Forced Air,Natural Gas |
|---|---|
| Cooling | None |
| Roof | Asphalt Shingle |
| Appliances | Dishwasher,Dryer,Microwave Hood Fan,Refrigerator,Stove(s),Washer |
| Zoning | R-C2 |
| Number of Garage Spaces | 1 |
| Restrictions | None Known |
| Year Built | 1971 |
| Architectural Style | Attached-Side by Side,Bi-Level |
| Community Features | Park,Playground,Schools Nearby,Shopping Nearby,Sidewalks,Street Lights,Tennis Court(s),Walking/Bike Paths |
| Levels | Two |
| Property Subtype | Semi Detached (Half Duplex) |
| Transaction Type | For Sale |
| County | Calgary |
| Property Type | Residential |
| Subdivision Name | Huntington Hills |
| Parking Total | 2 |
| Construction Materials | Masonite,Stone,Wood Frame |
| District | CAL Zone N |
| Full Baths | 2 |
| Status | Active |
| City | Calgary |
| Basement Development | Finished |
| Structure Type | Duplex |
| Standard Status | Active |
| Condo Type | Not a Condo |
| Suite | No |
Interior Features
| Interior Features | Ceiling Fan(s),No Smoking Home,Open Floorplan,Stone Counters,Storage |
|---|---|
| Basement | Full |
| Flooring | Ceramic Tile,Hardwood |
| Entry Level | 1 |
| Fireplace Features | Family Room,Glass Doors,Tile,Wood Burning |
| Fireplaces Total | 1 |
| Basement Features | Other |
| Bedrooms Above Grade | 2 |
| Rooms Above Grade | 5 |
| Total Bedrooms | 4 |
| Below Grade Finished Area Unit Type | SquareFeet |
| Common Walls | 1 Common Wall |
| Total Baths | 2 |
| Laundry Features | Laundry Room |
| Main Level Areas | SquareFeet |
Exterior Features
| Exterior Features | Lighting,Private Entrance,Private Yard |
|---|---|
| Lot Features | Back Lane,Back Yard,Landscaped,Lawn,Private,Rectangular Lot |
| Fencing | Fenced |
| Inclusions | Curtain Rods |
| Parking Features | Garage Door Opener,Insulated,Oversized,Single Garage Attached |
| Frontage Length | 10.15M 33`4 |
| Foundation | Poured Concrete |
| Lot Size Acres | 0.08 |
| Garage Y/N | Yes |
| Lot Size Square Feet | 3455 |
| Frontage Ft | 33.30 |
| Patio And Porch Features | Balcony(s) |
Amenities
- Foreclosure
- Views
- Short Sale
- New Construction
- Adult 55+
- Lease To Own
- No Strata Fees
- Furnished
- Primary On Main
- Air Conditioning
- Seller Finance
- Green
- Fixer Upper
- Horse
- Golf
- Fireplace
- Deck
- Garage
- Basement
- Pool
Property vs Single Family Average in T2K 4K4
Price
Year Built
Visits
 Data is supplied by Pillar 9™ MLS® System. Pillar 9™ is the owner of the copyright in its MLS® System. Data is deemed reliable but is not guaranteed accurate by Pillar 9™. The trademarks MLS®, Multiple Listing Service® and the associated logos are owned by The Canadian Real Estate Association (CREA) and identify the quality of services provided by real estate professionals who are members of CREA. Used under license.