
Open House Sat, Nov 7th 01:00 PM - 04:00 PM
Address
6756 Huntchester Road Ne, Calgary, AB
Price
$ 759,999
Property Attributes
- ID#A2355647
- TypeSingle Family
- Listing Status Active
- CityCalgary
- AreaCAL Zone N
- NeighbourhoodHuntington Hills
- Postal CodeT2K 5E7
- StyleBungalow
- Year Built1973
- Price$ 759,999
- Bedrooms6
- Full Bathrooms3
- Half Bathrooms0
- Sqr Footage1060
- Lot Size0.141827 Acres
Data Source:
Pillar 9 Technologies
Property Description
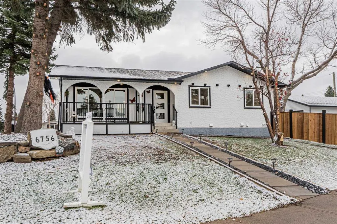
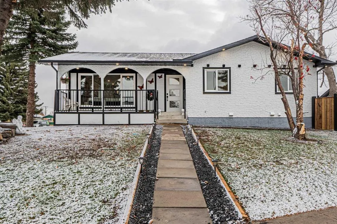
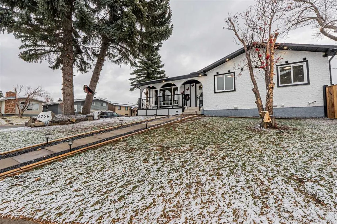
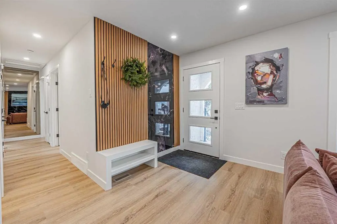
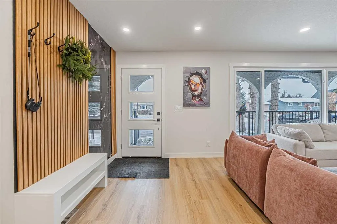
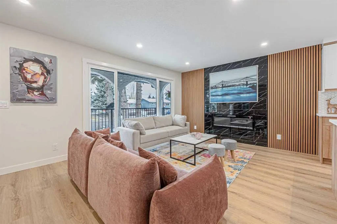
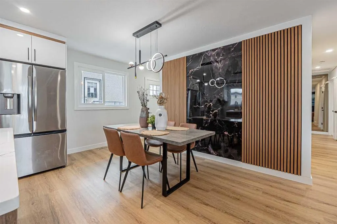
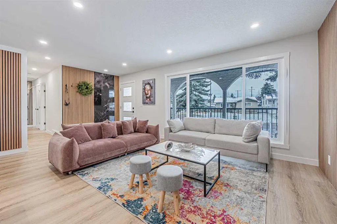
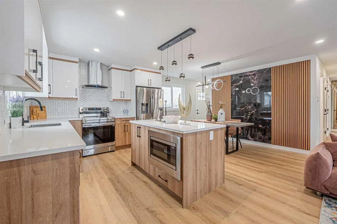
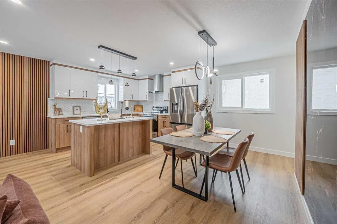
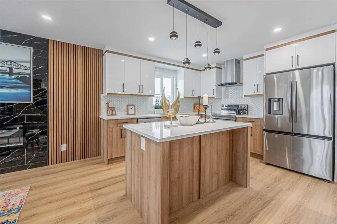
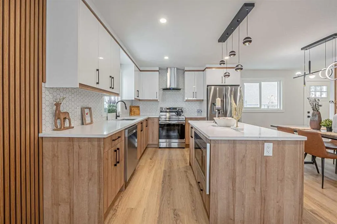
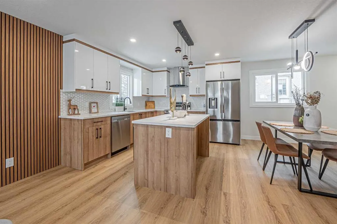
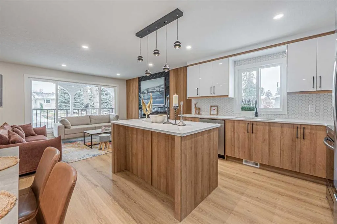
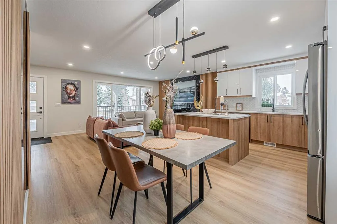
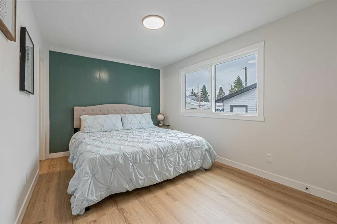
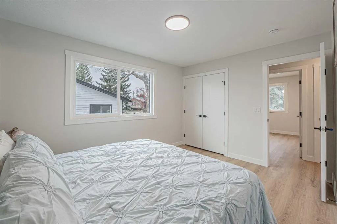
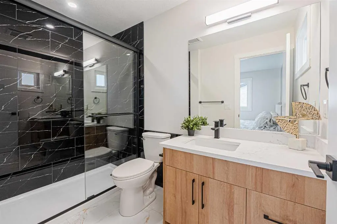
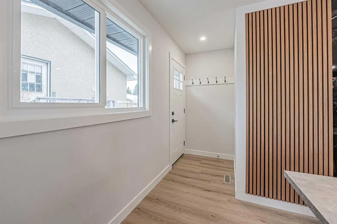
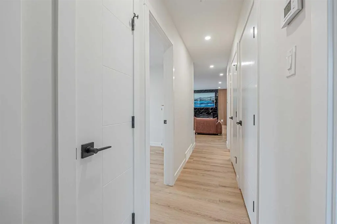
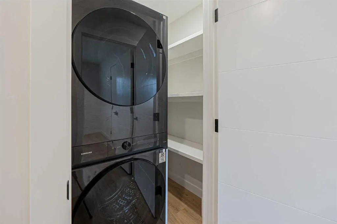
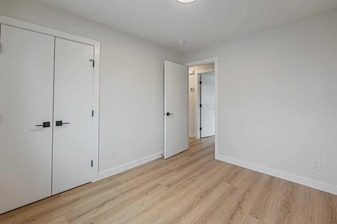
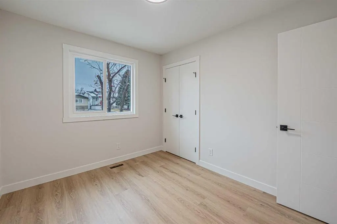
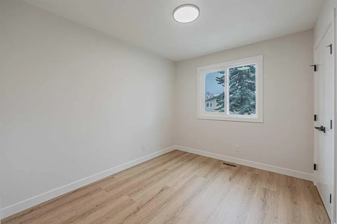
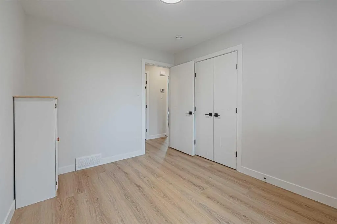
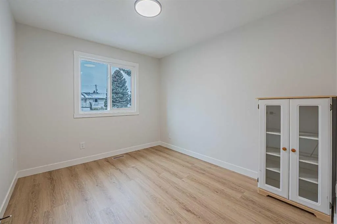
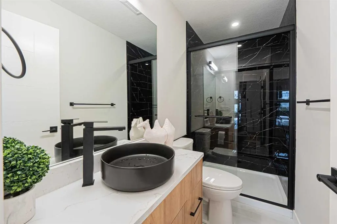
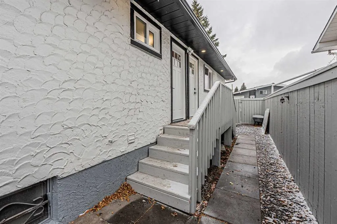
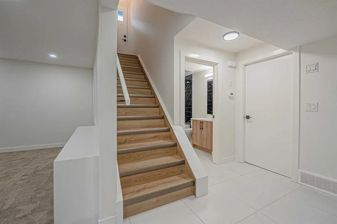
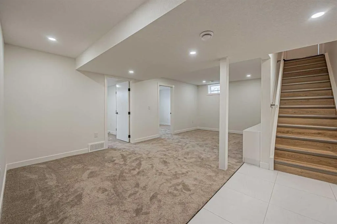
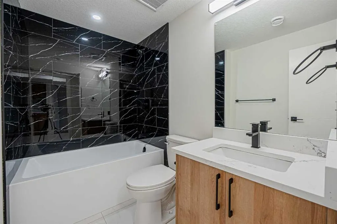
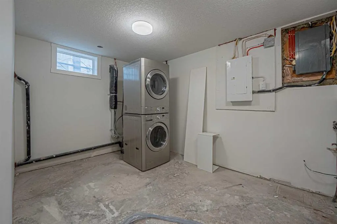
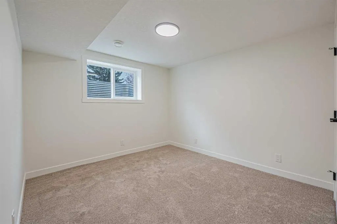
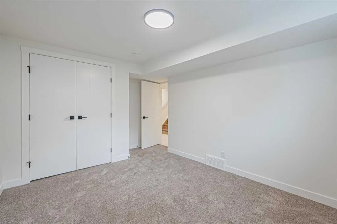
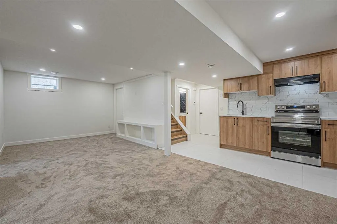
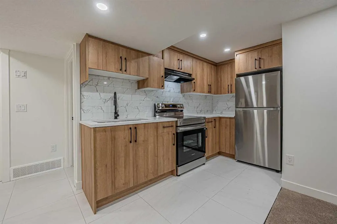
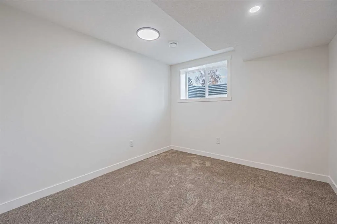
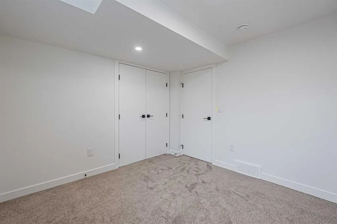
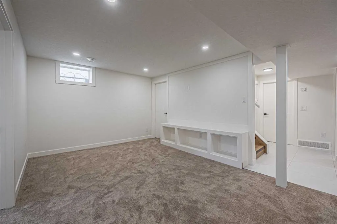
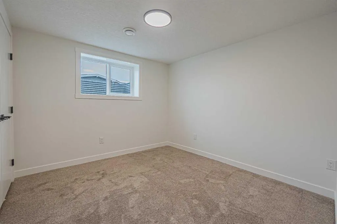
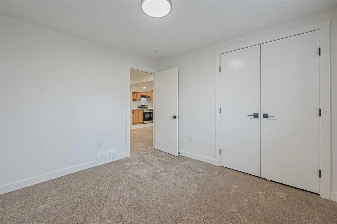
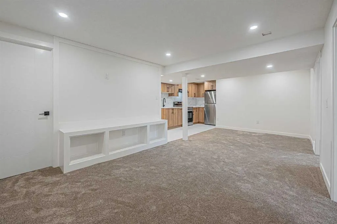
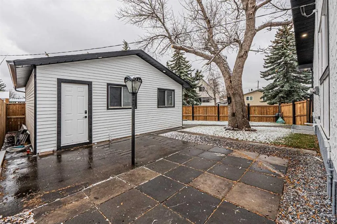
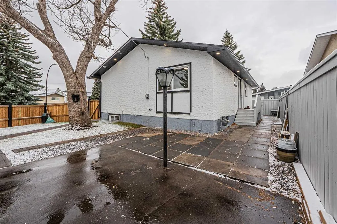
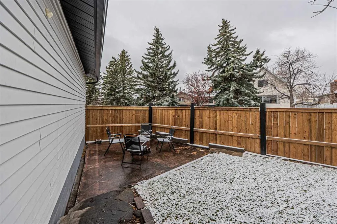
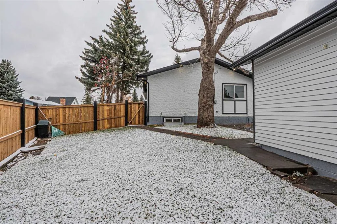
Welcome to 6756 Huntchester Road NE, a beautifully renovated bungalow sitting on a large corner lot of nearly 6,200 sq. ft. in Huntington Hills. Renovated from top to bottom, this home features NEW flooring, fresh paint, new cabinets, new appliances, new lighting fixtures and fully updated bathrooms. With 6 bedrooms, 3 full bathrooms, a THREE-BEDROOM LEGAL BASEMENT SUITE with a separate side entrance and a double detached garage, this property has so much to offer. The main floor provides approximately 1,100 sq. ft. of bright, welcoming living space. The spacious living room flows into the dining area and modern kitchen, complete with new cabinetry, a large island and stainless steel appliances. Three bedrooms, including a primary bedroom with its own ensuite, an additional full bathroom and convenient main-floor laundry complete this level. The fully finished THREE-BEDROOM LEGAL BASEMENT SUITE offers its own separate entrance from the side, a spacious living area, a second kitchen, a full bathroom and separate laundry—an excellent option for extended family or rental income potential. Outside, enjoy the generous corner lot, spacious yard, back lane access and double detached garage. Conveniently located near schools, parks, playgrounds, shopping and public transit, this move-in-ready home combines beautifully updated living spaces with the flexibility of a legal basement suite. Book your showing today!
| Price History | |
|---|---|
| 10/29/2026 | Listed $759,999 |
General Features
| Heating | Forced Air,Natural Gas |
|---|---|
| Cooling | None |
| Roof | Asphalt Shingle |
| Appliances | Dishwasher,Dryer,Electric Stove,Garage Control(s),Range Hood,Refrigerator,Washer |
| Zoning | R-C1 |
| Number of Garage Spaces | 2 |
| Restrictions | None Known |
| Year Built | 1973 |
| Architectural Style | Bungalow |
| Community Features | Park,Playground,Schools Nearby,Shopping Nearby,Sidewalks,Street Lights,Walking/Bike Paths |
| Levels | One |
| Property Subtype | Detached |
| Transaction Type | For Sale |
| County | Calgary |
| Property Type | Residential |
| Subdivision Name | Huntington Hills |
| Parking Total | 4 |
| Construction Materials | Stucco,Vinyl Siding |
| District | CAL Zone N |
| Full Baths | 3 |
| Status | Active |
| City | Calgary |
| Basement Development | Finished |
| Structure Type | House |
| Standard Status | Active |
| Condo Type | Not a Condo |
| Suite | Yes |
Interior Features
| Interior Features | Kitchen Island,Open Floorplan,Quartz Counters,Recessed Lighting,Storage |
|---|---|
| Basement | Full |
| Flooring | Carpet,Tile,Vinyl Plank |
| Fireplace Features | Electric |
| Fireplaces Total | 1 |
| Basement Features | Separate/Exterior Entry,Walk Up |
| Bedrooms Above Grade | 3 |
| Rooms Above Grade | 6 |
| Ensuite | Yes |
| Total Bedrooms | 6 |
| Below Grade Finished Area Unit Type | SquareFeet |
| Total Baths | 3 |
| Laundry Features | In Basement,In Unit,Upper Level |
| Main Level Areas | SquareFeet |
Exterior Features
| Exterior Features | None |
|---|---|
| Lot Features | Back Lane,City Lot |
| Fencing | Fenced |
| Inclusions | N/A |
| Parking Features | Double Garage Detached |
| Frontage Length | 19.11M 62`8 |
| Foundation | Poured Concrete |
| Lot Size Acres | 0.14 |
| Garage Y/N | Yes |
| Lot Size Square Feet | 6178 |
| Frontage Ft | 62.70 |
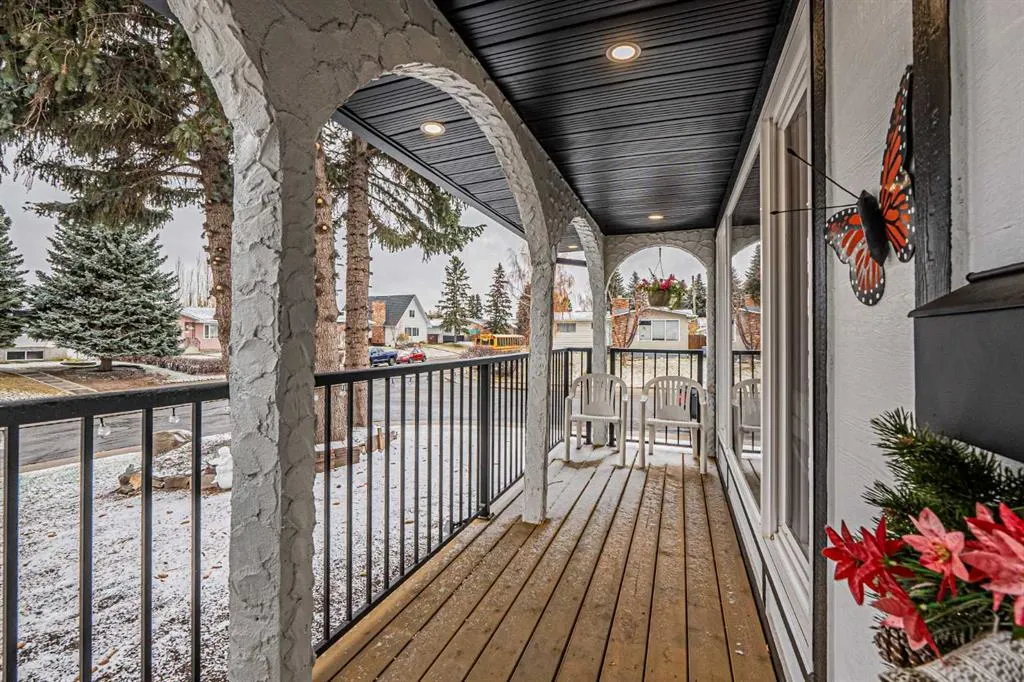
| Patio And Porch Features | Front Porch |
Amenities
- Foreclosure
- Views
- Short Sale
- New Construction
- Adult 55+
- Lease To Own
- No Strata Fees
- Furnished
- Primary On Main
- Air Conditioning
- Seller Finance
- Green
- Fixer Upper
- Horse
- Golf
- Fireplace
- Deck
- Garage
- Basement
- Pool
Property vs Single Family Average in T2K 5E7
Price
Year Built
Visits
 Data is supplied by Pillar 9™ MLS® System. Pillar 9™ is the owner of the copyright in its MLS® System. Data is deemed reliable but is not guaranteed accurate by Pillar 9™. The trademarks MLS®, Multiple Listing Service® and the associated logos are owned by The Canadian Real Estate Association (CREA) and identify the quality of services provided by real estate professionals who are members of CREA. Used under license.